
Luxury Solar Conservatory
An Integrated Living Space Solution
Not just glazing. A complete solar-powered comfort system.
From Greenhouse to Smart Living Space
Traditional conservatories have often forced homeowners to choose between natural light and indoor comfort.
Too hot in summer.
Too cold in winter.
High energy demand.
Limited year-round usability.
Modernité changes that.
By combining high-performance glazing, solar generation, thermally broken framing and intelligent comfort technologies, the conservatory becomes a true extension of the home — comfortable, efficient and usable throughout the year.

Innovation in Harmony
One System. Six Technologies.
A Modernité conservatory is not a single product.
It is an integrated building system in which glazing, structure, solar generation and comfort technologies work together as one.


Lifestyle
Designed Around the Way You Live.
One Room. Endless Possibilities.
A conservatory should not be a space you only use when the weather allows.Modernité is designed as a flexible extension of your home — adapting to work, relaxation, family life and entertaining throughout the year.
.png)
Morning Coffee
Start your day surrounded by natural light.
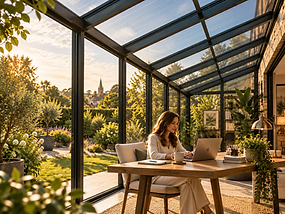.png)
Home Office
A bright, calm and productive workspace.
.png)
Family Dining
An inviting setting for everyday meals and special occasions.
.png)
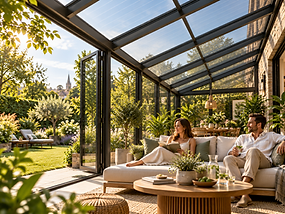.png)
.png)
Winter Relaxation
Enjoy daylight and garden views even during colder months.
Summer Retreat
A light-filled space designed to remain comfortable when temperatures rise.
Evening Entertainment
Create a warm, atmospheric space for relaxing and entertaining after sunset.
Built for Performance
Every major element of the system is selected to improve comfort, energy performance, durability and long-term usability.
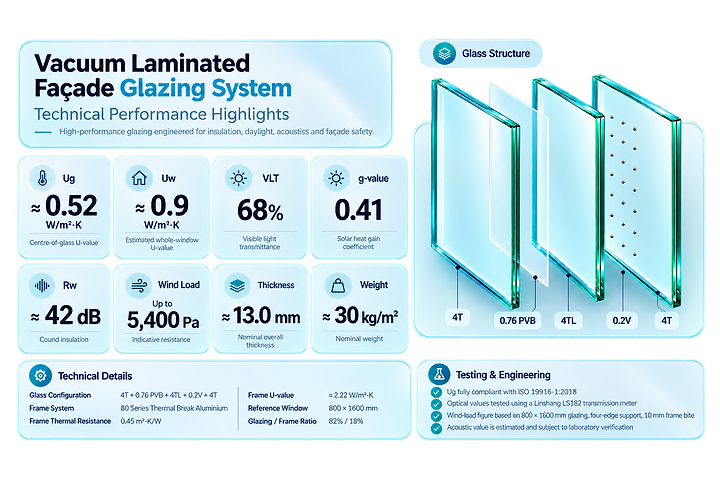
1. Vacuum Laminated Façade System
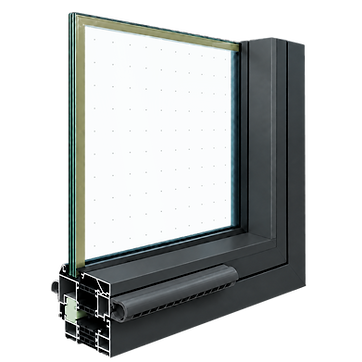
Laminated vacuum glazing integrated with thermally broken aluminium framing to deliver high thermal insulation, safety and year-round comfort with a refined architectural finish.

2. Solar Vacuum Laminated Roof System
Transparent CdTe solar cells combined with laminated vacuum glazing, structural aluminium profiles and integrated drainage to deliver clean energy, thermal performance and weather protection in one complete roof system.

Energy Independence
Generate More. Consume Less.
The conservatory is designed not only to reduce energy demand, but also to generate electricity through its solar roof.

Designed Around Your Home
Tailored to Your Space.
Every Modernité conservatory is individually configured to suit the architecture of the existing property, the available space and the required performance.
1) Choose your style

Lean-To (Standard)
Contemporary design
Single-slope roof
Maximum daylight
Seamless integration
Most popular Configuration
Gable-Fronted (Optional)
Traditional British style
High front elevation
Greater internal volume
Elegant architectural presence
Premium Configuration
2) Find your perfect Size


3) Frame Colours & Finish

4) Optional Active Comfort Technologies


Pilot Projects


